



Phoenix & Southwest CRE News In Your Inbox.
Sign up for Connect emails to stay informed with CRE stories that are 150 words or less.

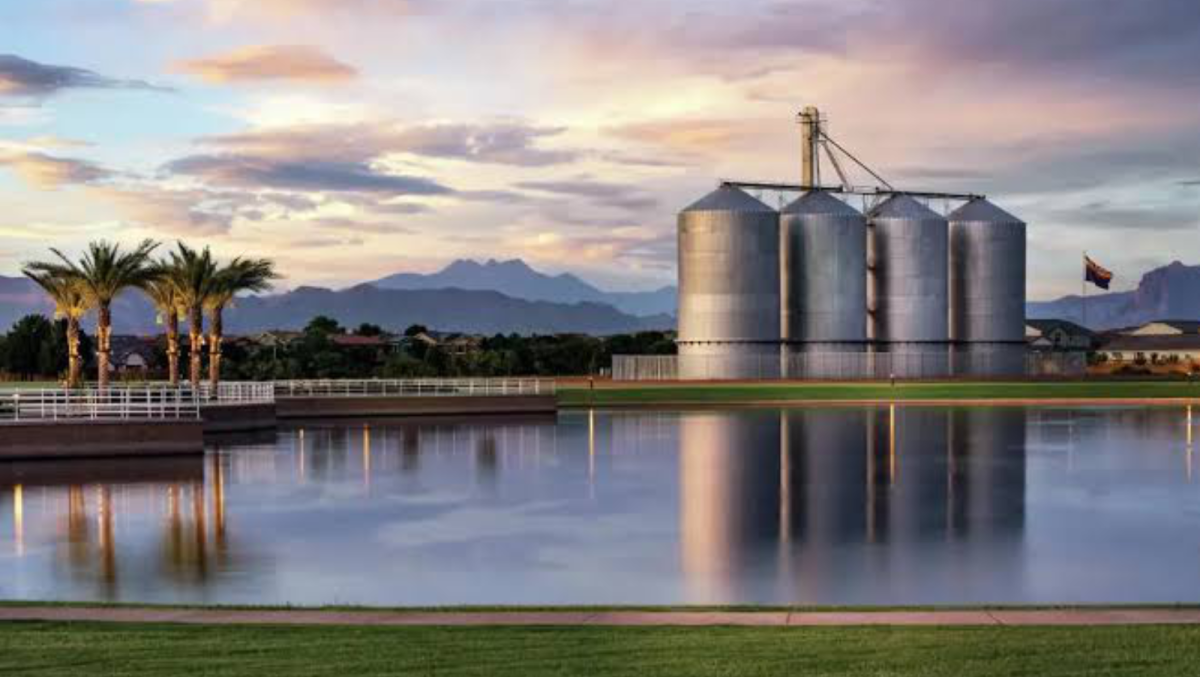

Mixed-Use Project Planned for Morrison Ranch
Blueprints Capital has plans for a mixed-use development in Gilbert’s Morrison Ranch. It’s expected to include restaurants, retail and office space within the 3,000-acre master-planned community.
The 16-acre project is called Lakeside Village. The 160,000-square-foot upscale development would include 14 buildings ranging in size from 858 square feet to 11,834 square feet, with outdoor patios and courtyards, largely overlooking a lake.
115,000 square feet is proposed for lakeside restaurants, specialty retailers and a wellness spa. Office space will make up 45,000 square feet.
Blueprints Capital is working on the project in partnership with the Morrison family, which has owned the farmland for decades, growing cotton, corn and alfalfa while also operating a dairy farm with 13,000 cows. The family began working with developers in the early 2000s to construct the master-planned community. The historic four grain silos northeast of the property would anchor the development and serve as a connection to the land’s agricultural roots.
Allen + Philp Partners is the architect.
- ◦Development
